

Jain Fairmount THE ARC
Built For Those Who Refuse To Settle
- Dundigal, Hyderabad
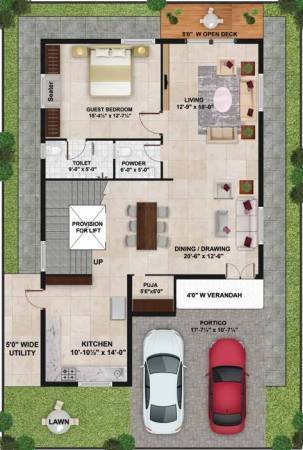
2 & 3 BHK Premium Residences
RERA Number - P02200008380
Book a Site Visit Today
About the Project
Maximum Living, Decoded.
Most homes in Hyderabad ask you to choose — location or space, proximity or peace, lifestyle or affordability. At Jain Fairmount The ARC, that conversation is over.
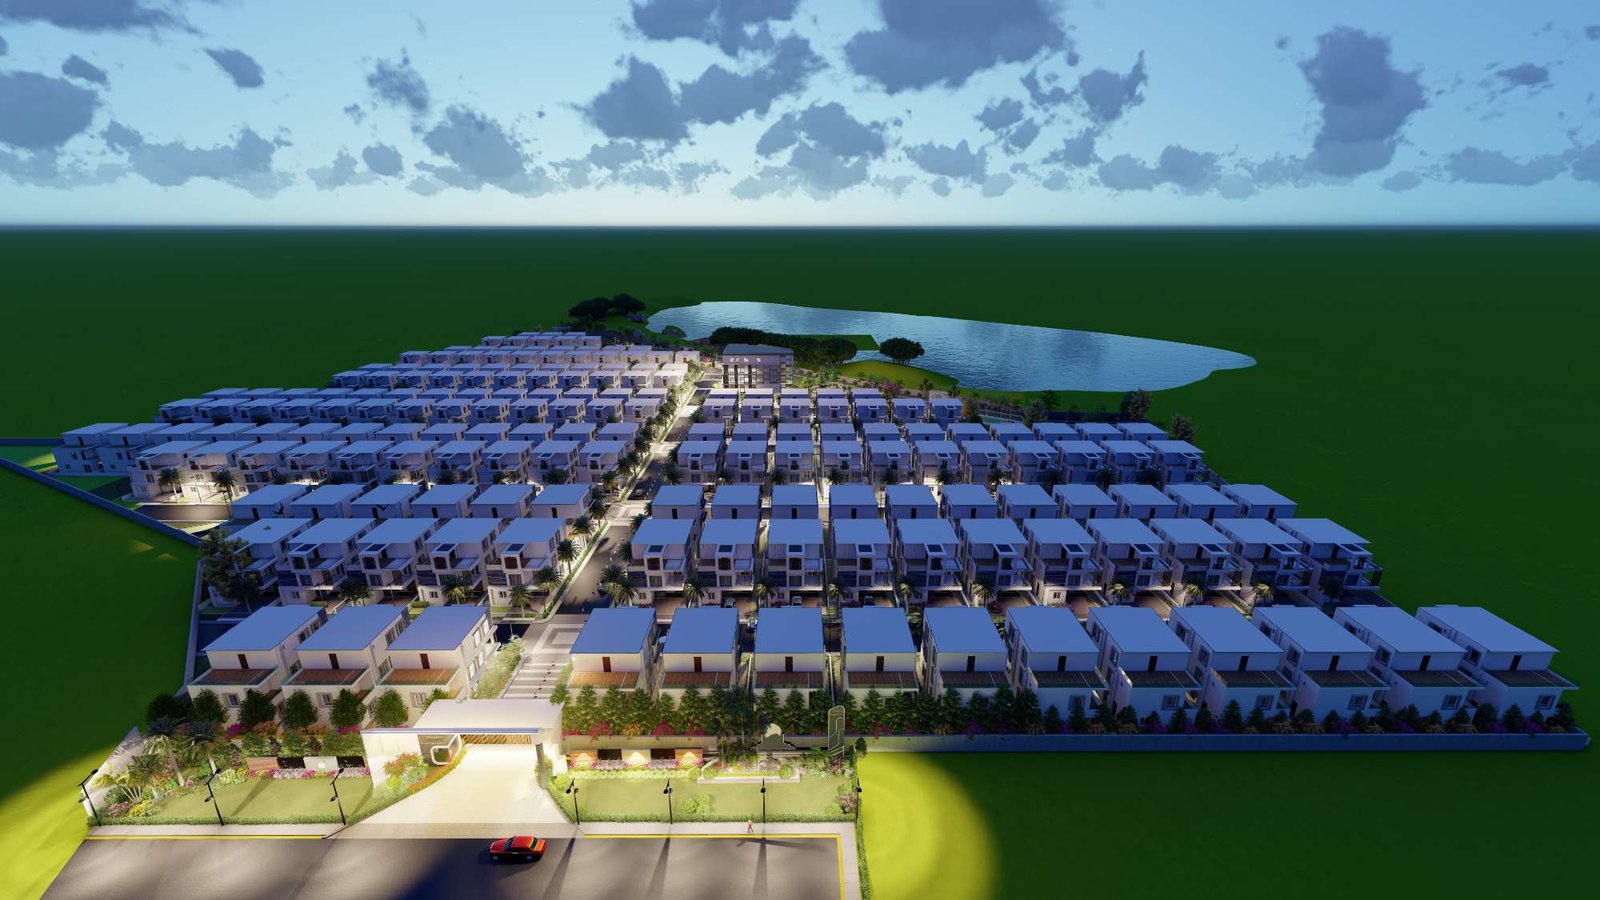
Spread across 3 acres in Dundigal, just 3 minutes from ORR Exit 5, The ARC brings together ultra-spacious 3 BHK residences, a world-class 19,000 sq.ft. clubhouse, and a location sitting right at the centre of Hyderabad’s next big growth corridor — all from a builder with 36+ delivered projects and a reputation built since 1988.
This is what Maximum Living looks like.
3 BHK
Unit Type
19,000 SQ.FT.
Clubhouse
1500 – 2360 SQ.FT.
Area
2026
Possession
Why The Arc
Live Life, Max Size
01.
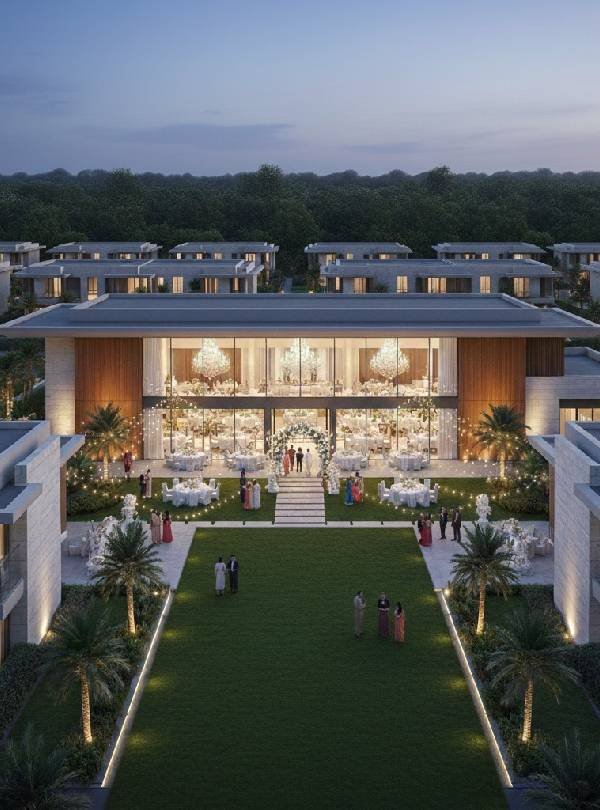
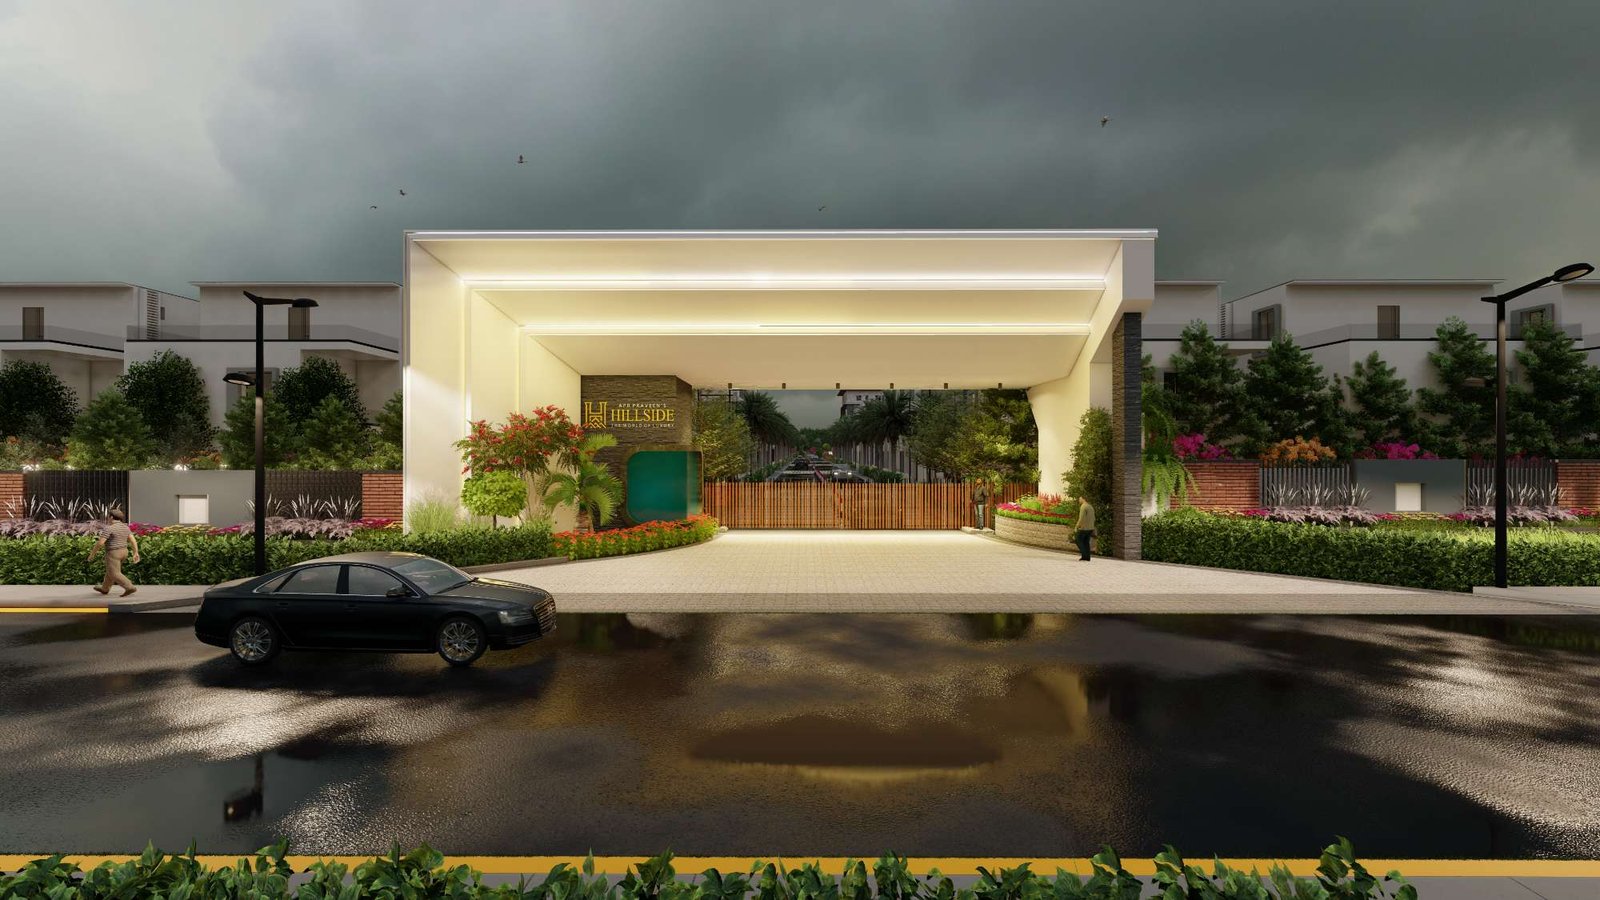
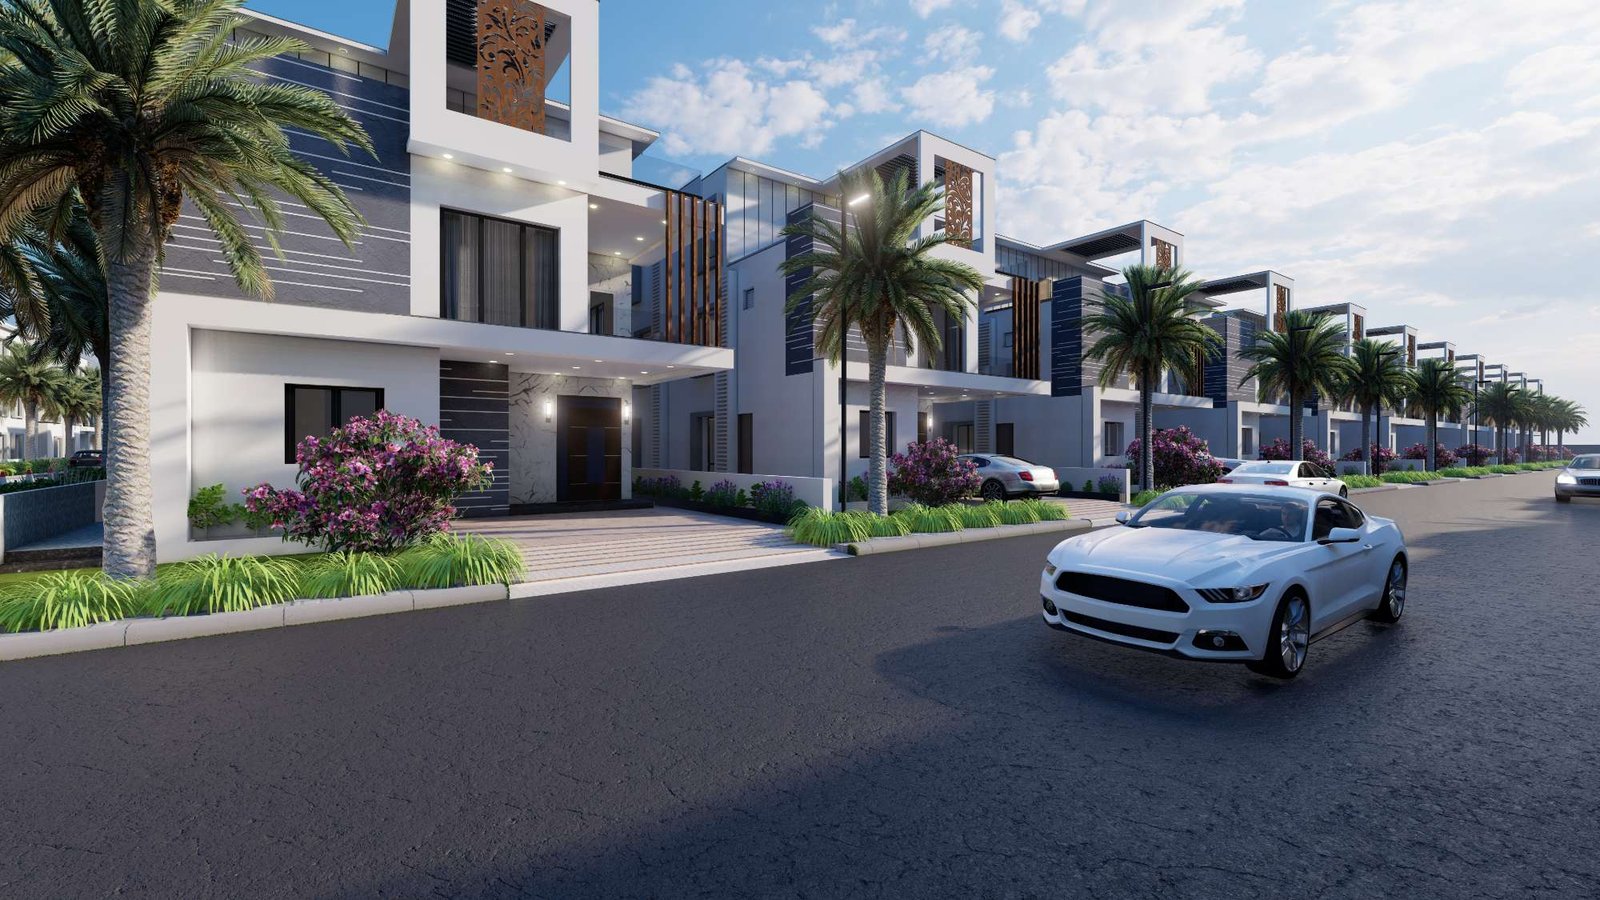
The Entrance That Stops You Mid-Sentence
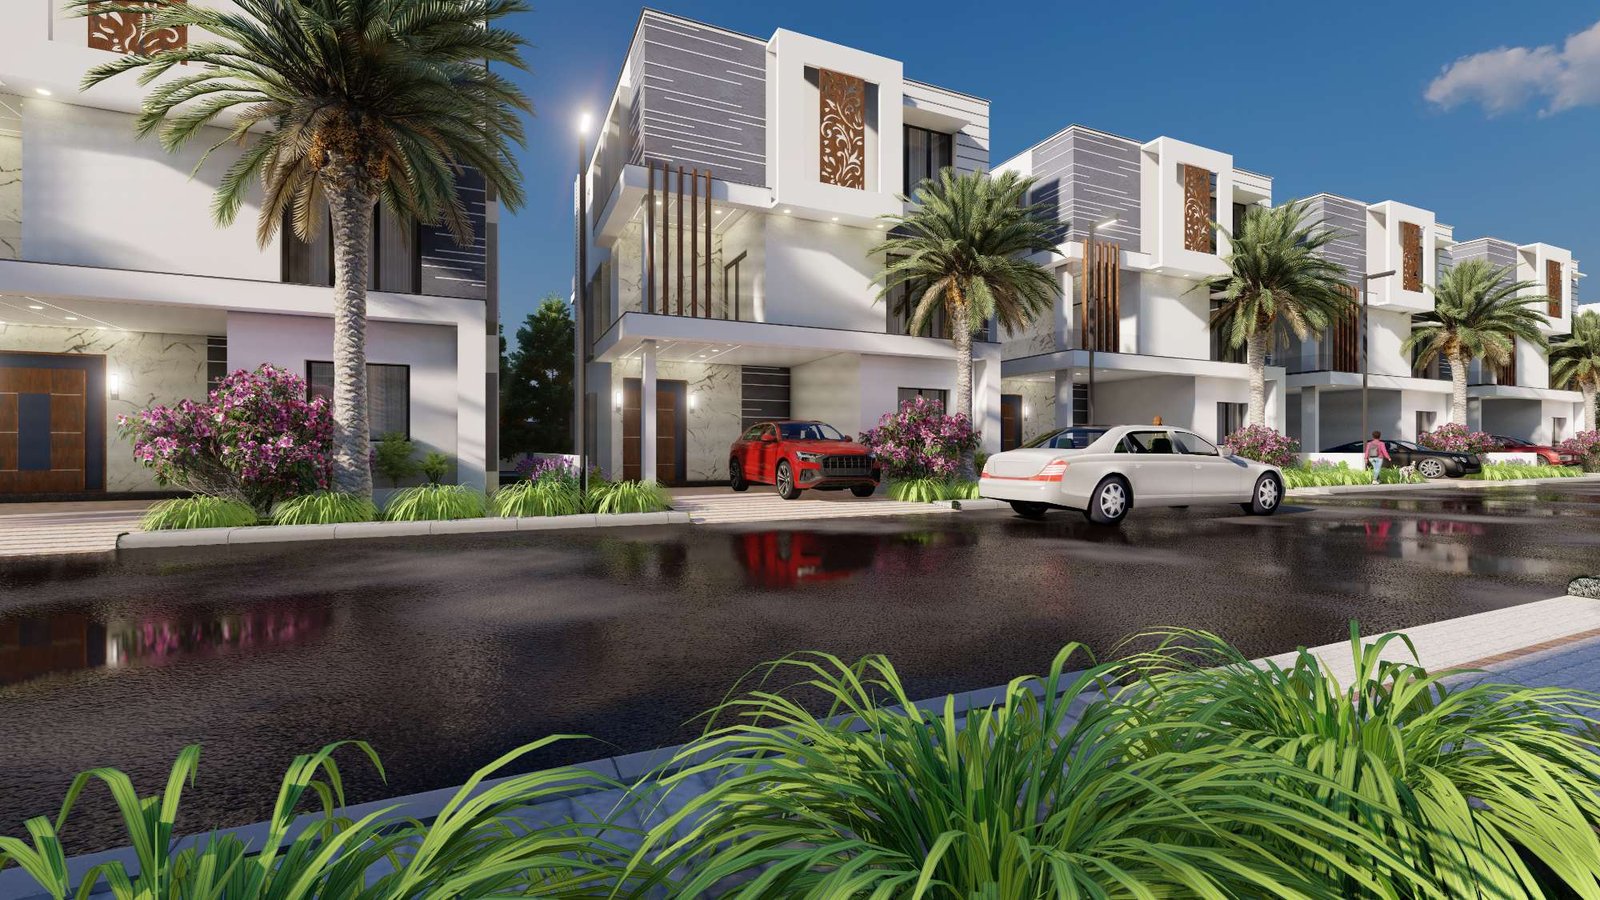
A grand entrance to a fully secured gated community where first impressions matter.
02.

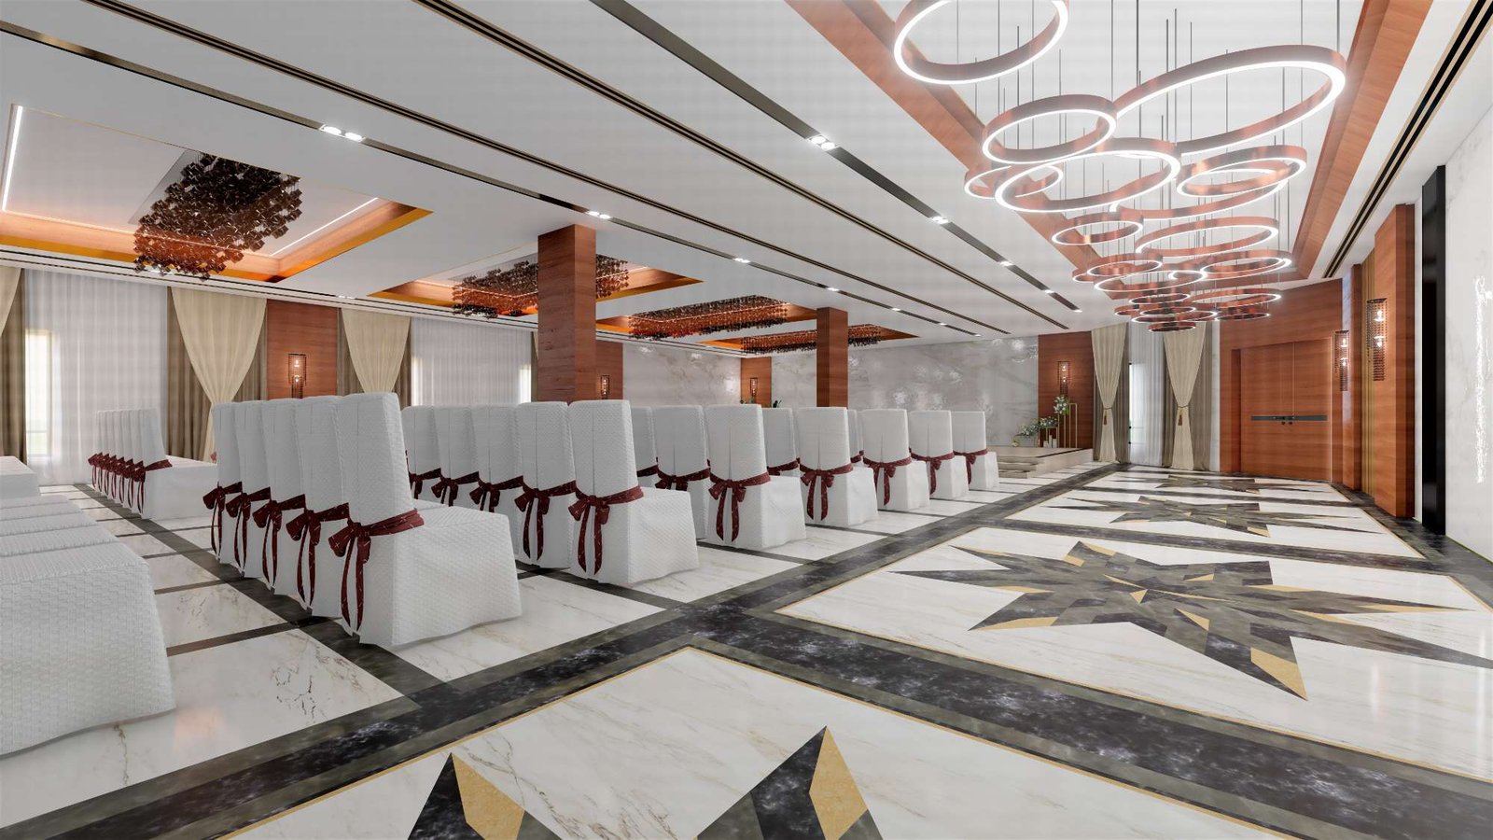
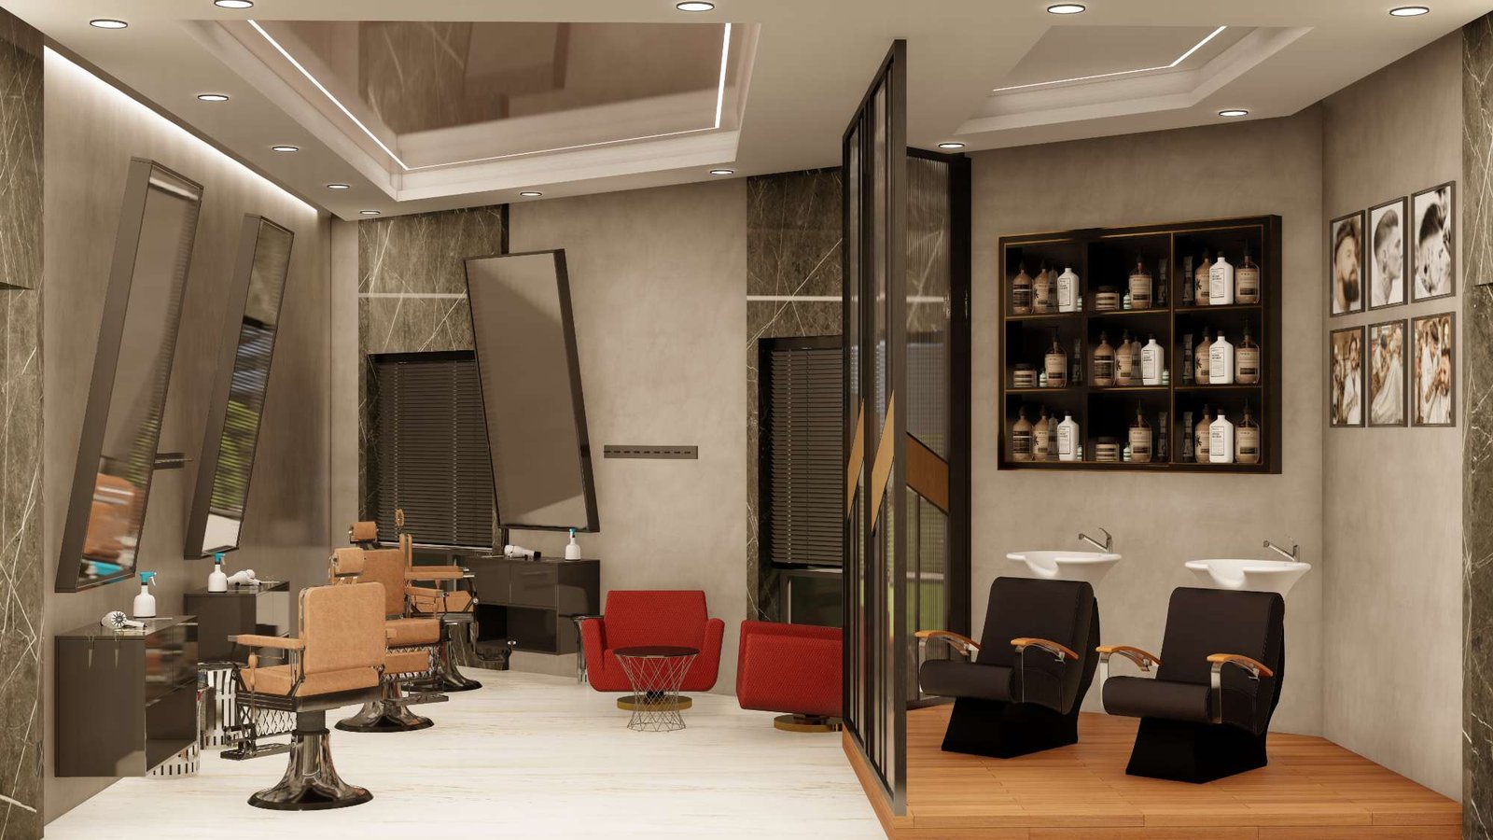
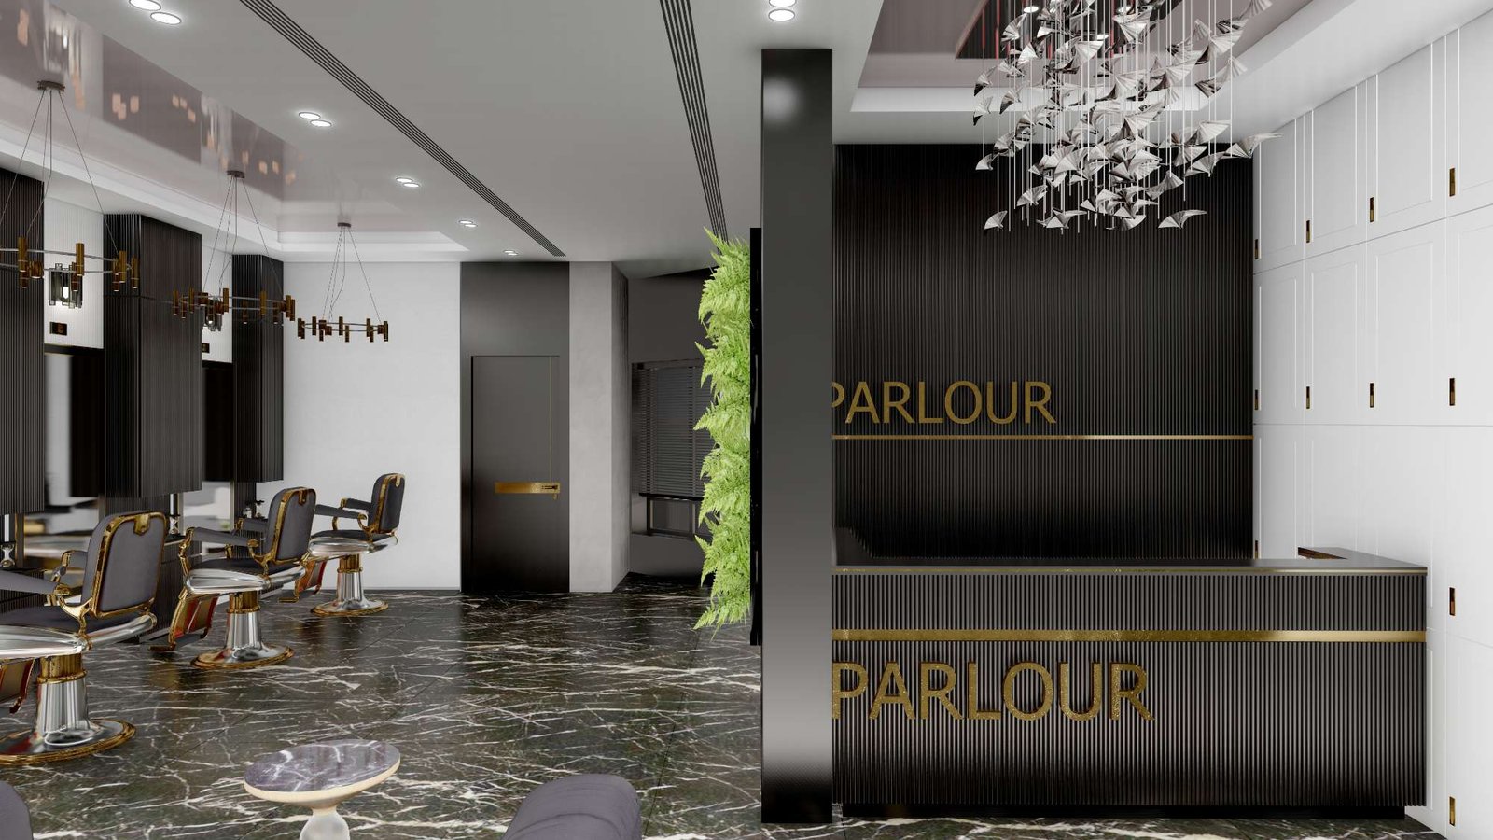
A Clubhouse That Makes Hotels Nervous
19,000 sq.ft. of luxury across G+4 floors with premium amenities, all yours.
03.
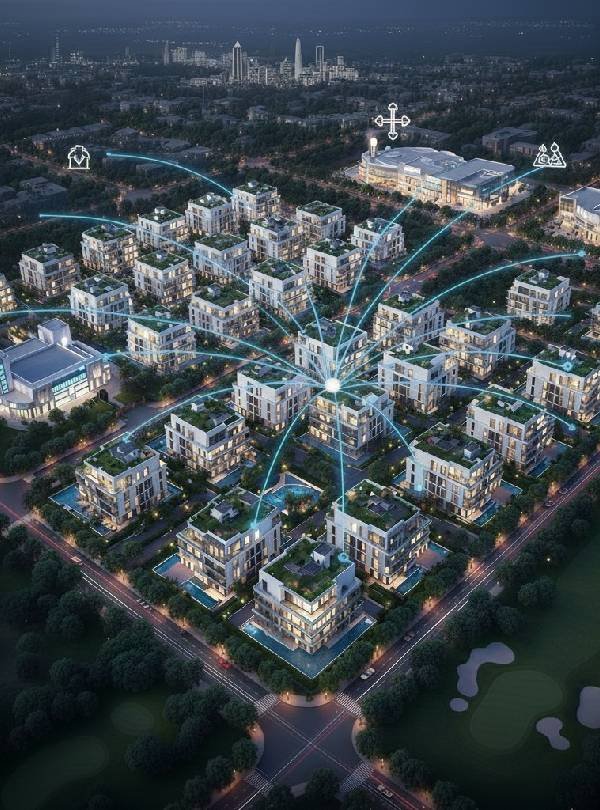
A Garden in the Sky
A lush podium garden with lifestyle amenities your everyday escape, just outside your door.
04.
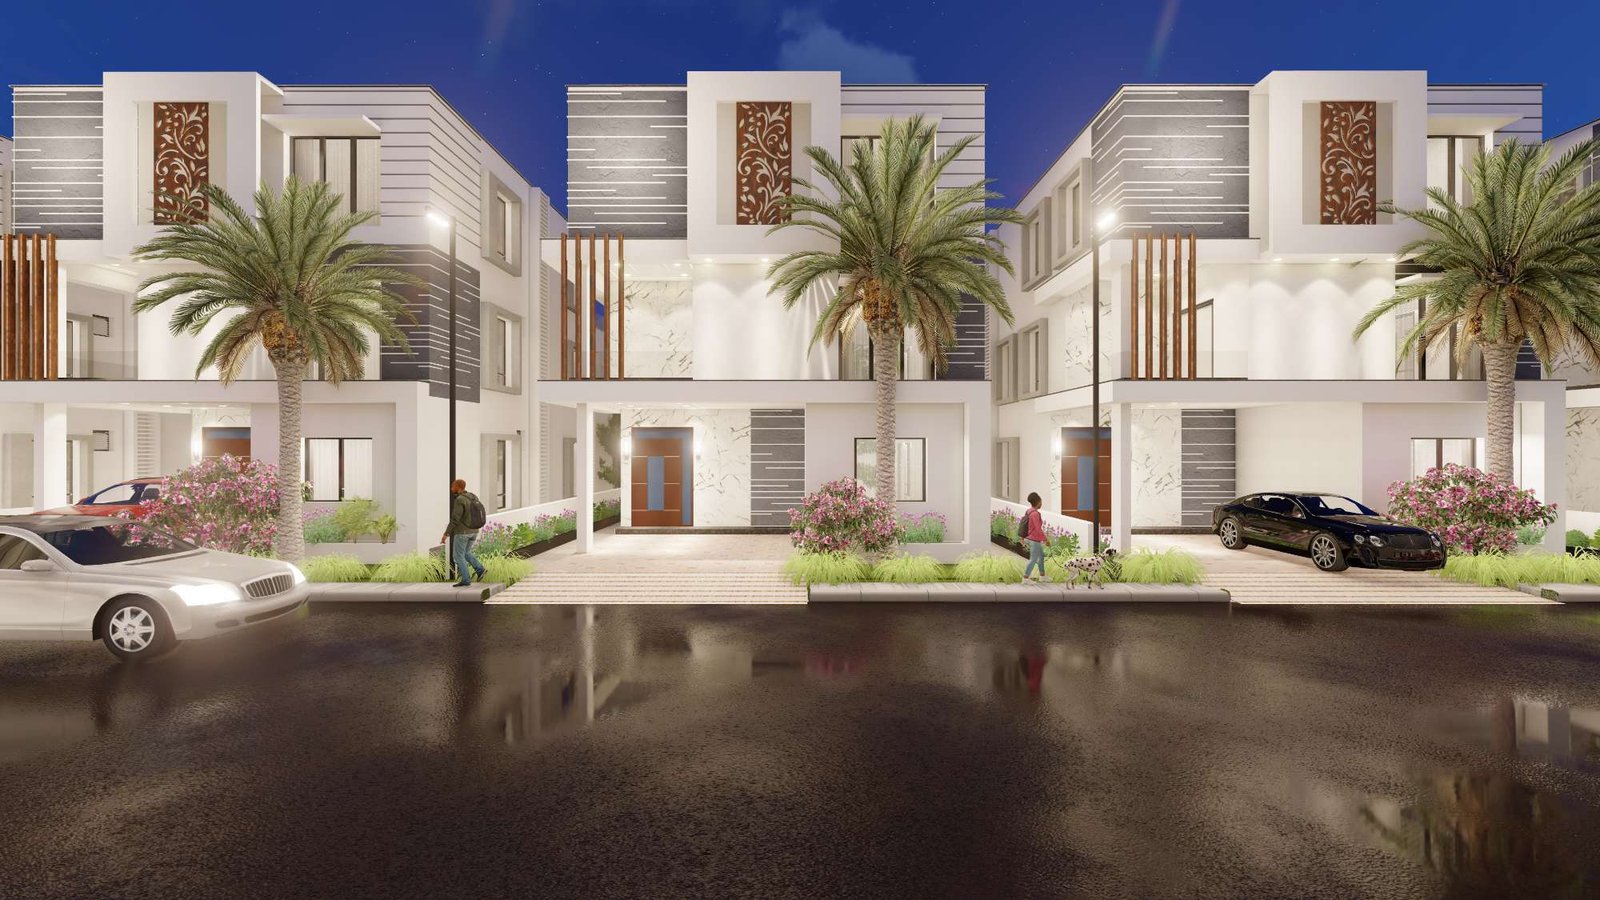
Walls That Actually Look Good
Designer spaces and curated aesthetics throughout because luxury should feel inspiring.
A grand entrance to a fully secured gated community where first impressions matter.
19,000 sq.ft. of luxury across G+4 floors with premium amenities, all yours.
A lush podium garden with lifestyle amenities your everyday escape, just outside your door.
Designer spaces and curated aesthetics throughout because luxury should feel inspiring.

30+ Amenities
Multipurpose Hall
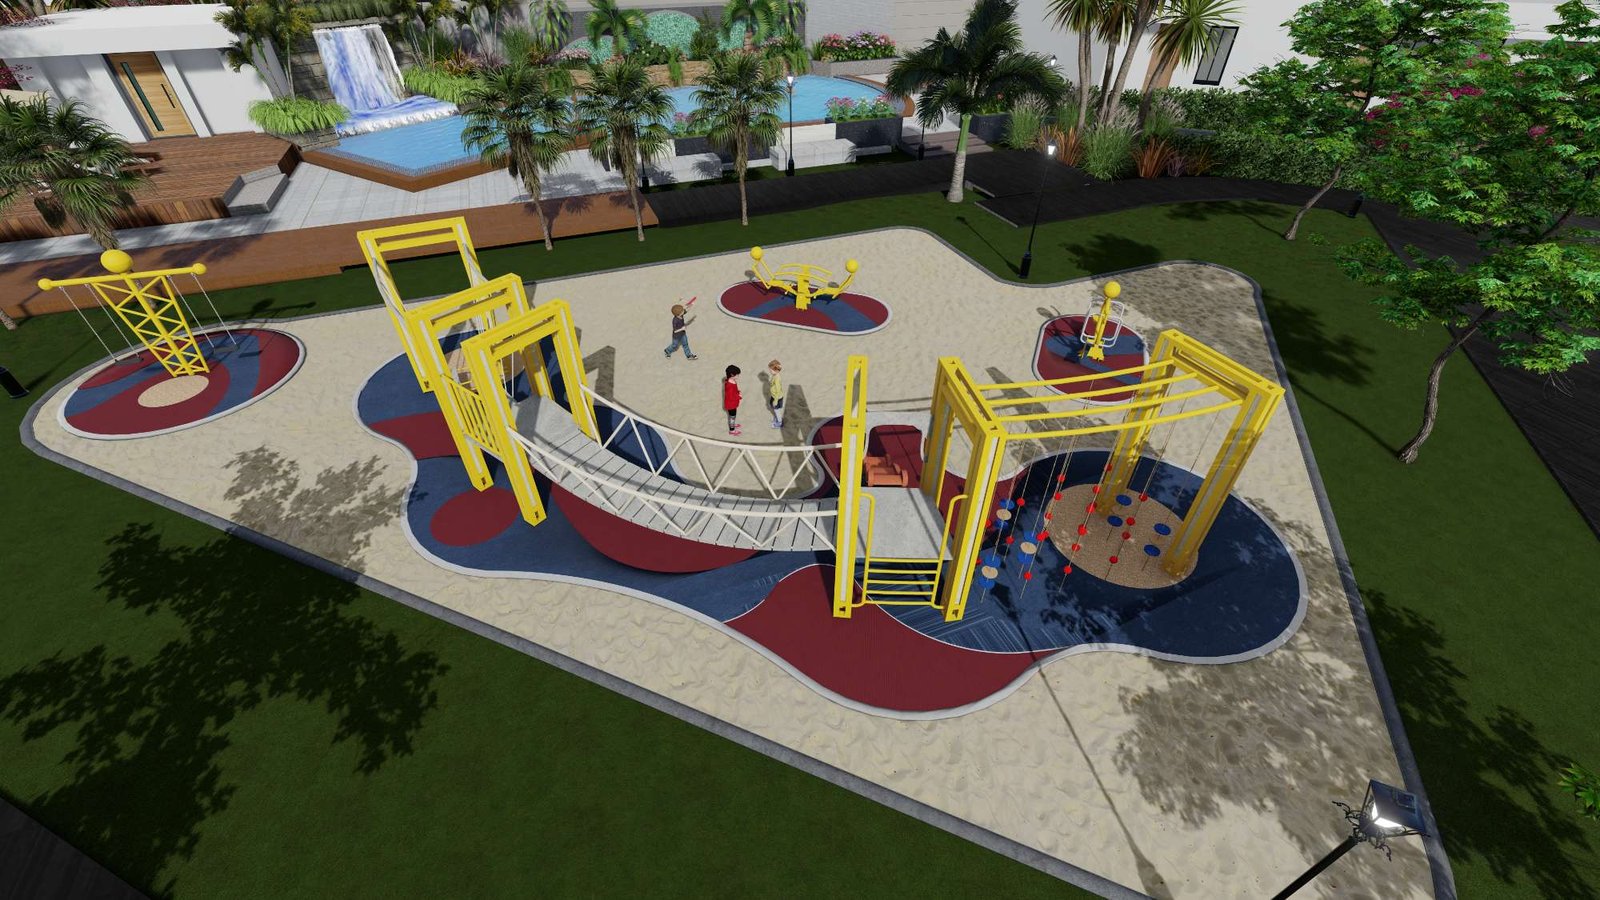
Safe and fun space for kids to play
Swimming Pool
Shock-absorbent and child-friendly flooring
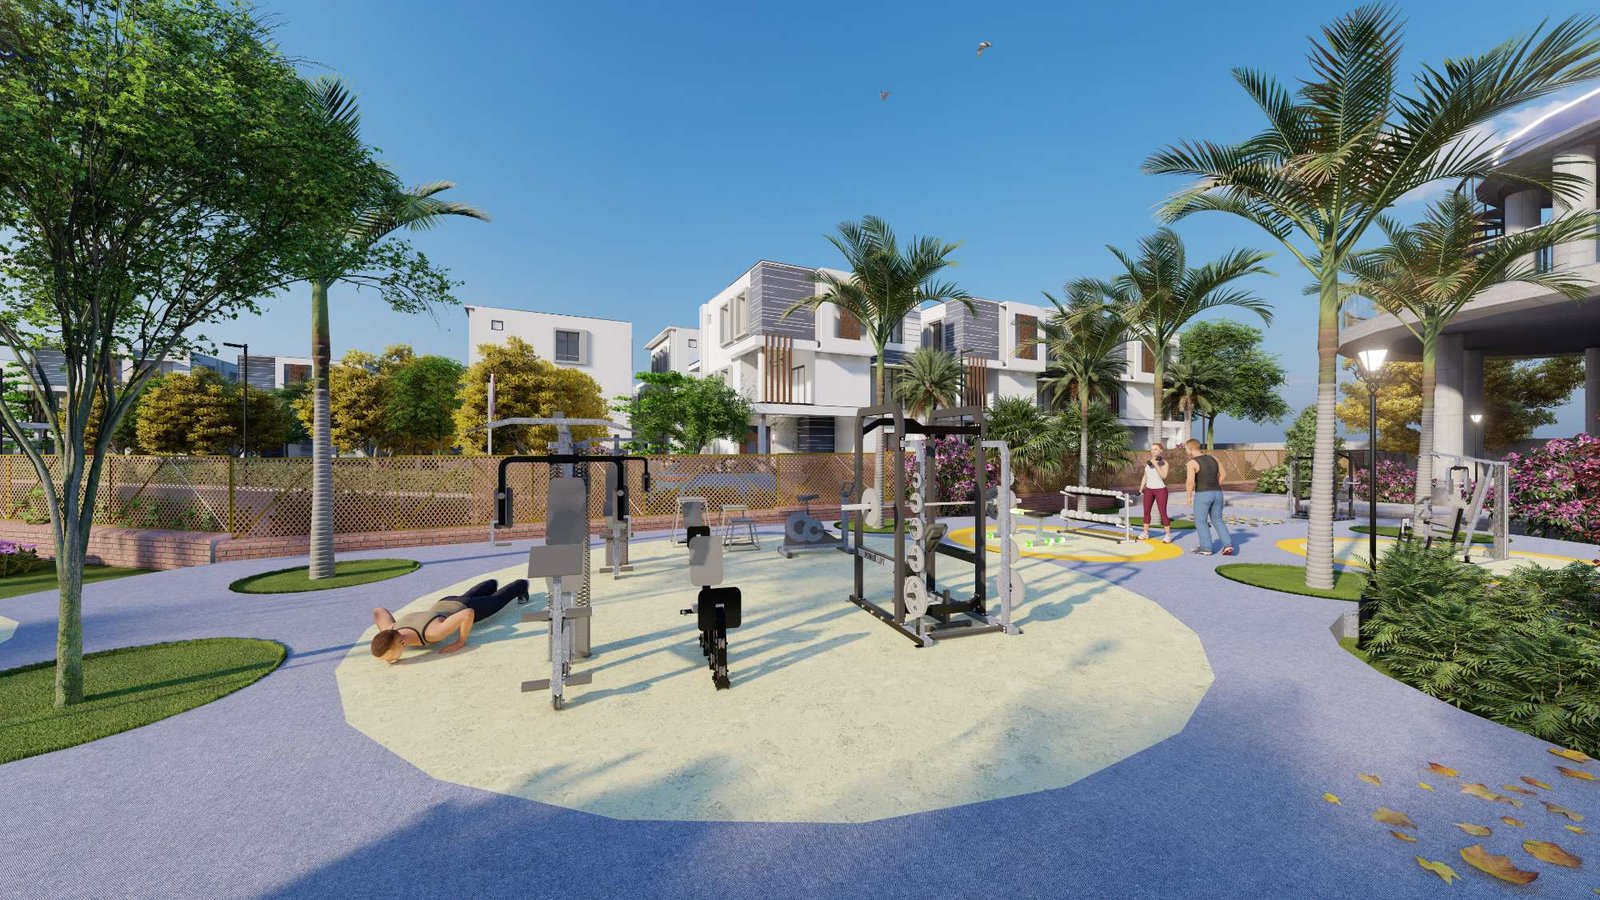
Outdoor Gym
Daily essentials within reach
Guest Bedrooms
Stay active and fit everyday
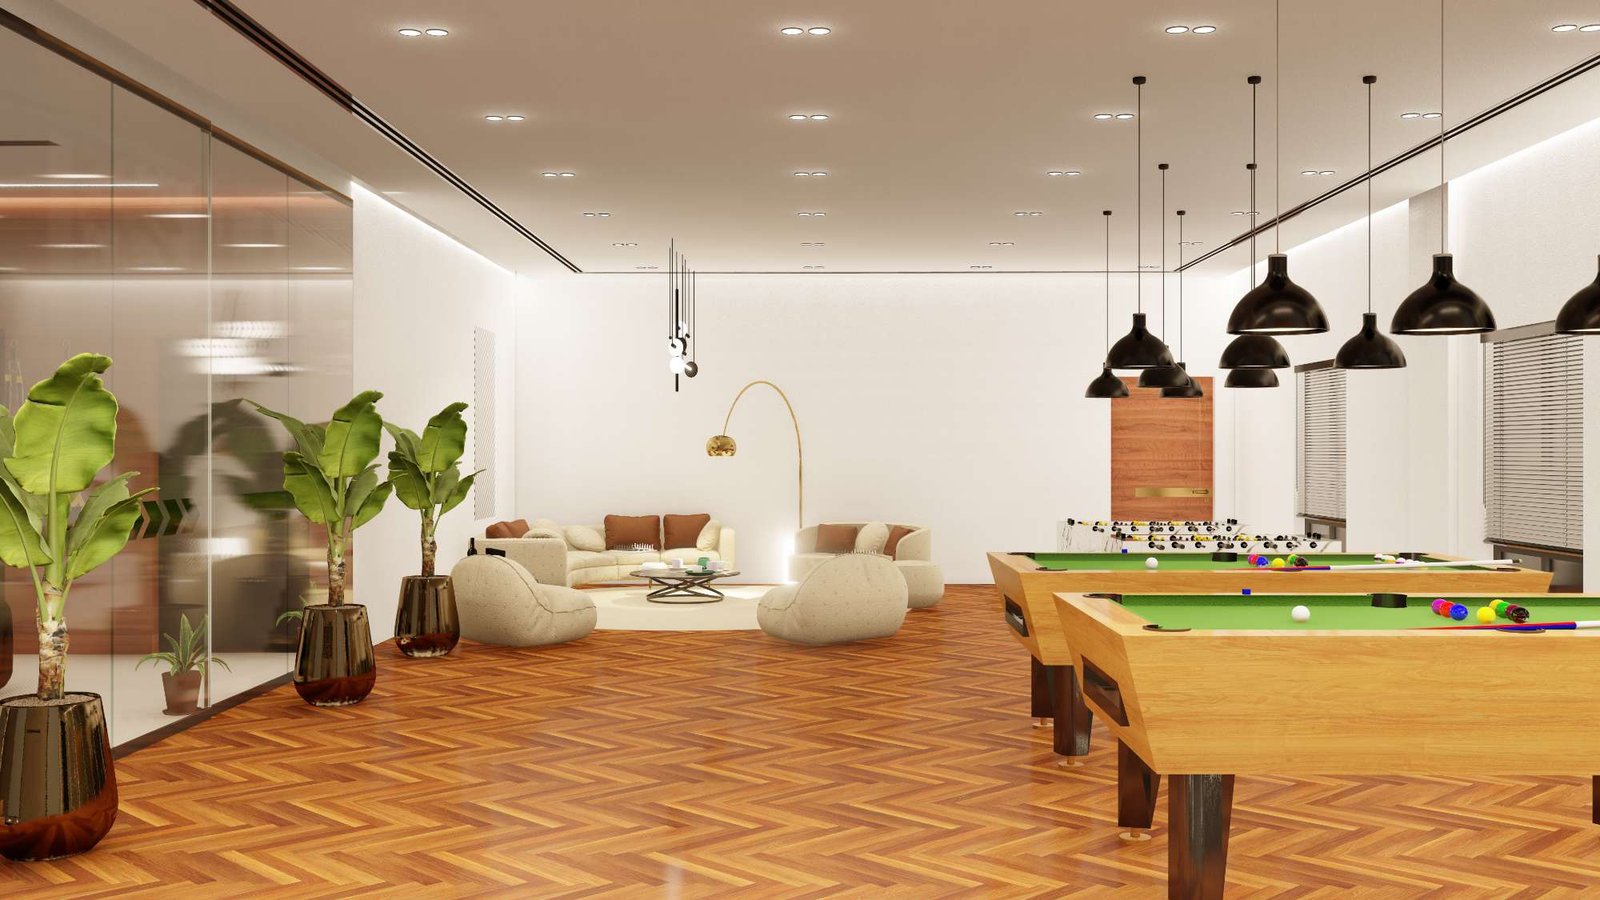
Indoor Games
Relax, refresh, and rejuvenate
Walking & Jogging Track
Dedicated track for fitness walks
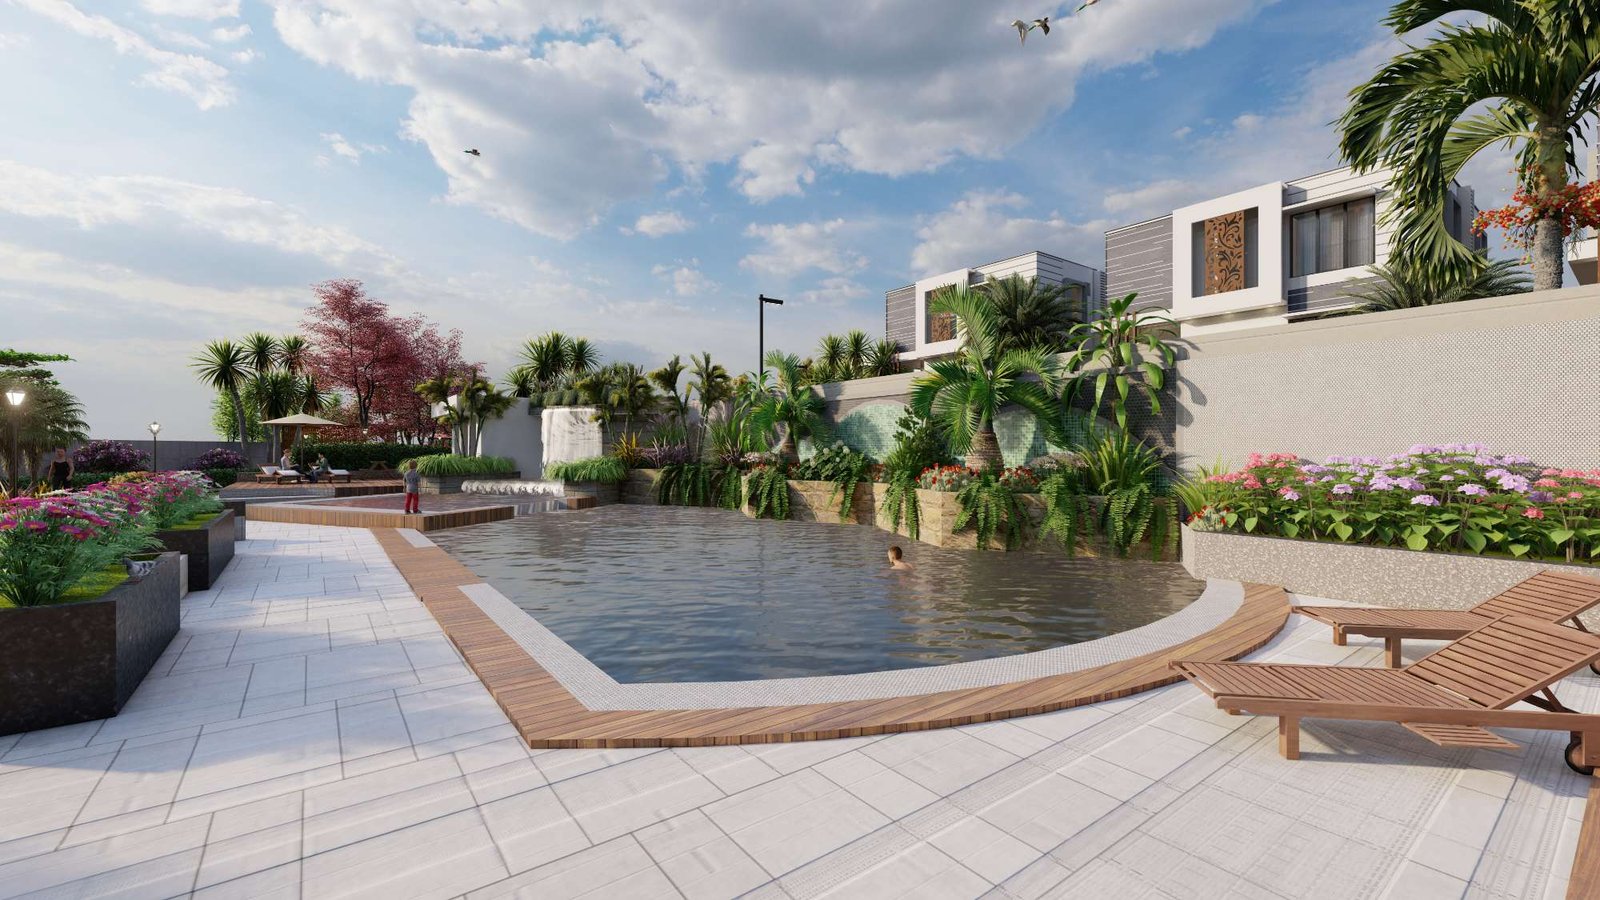
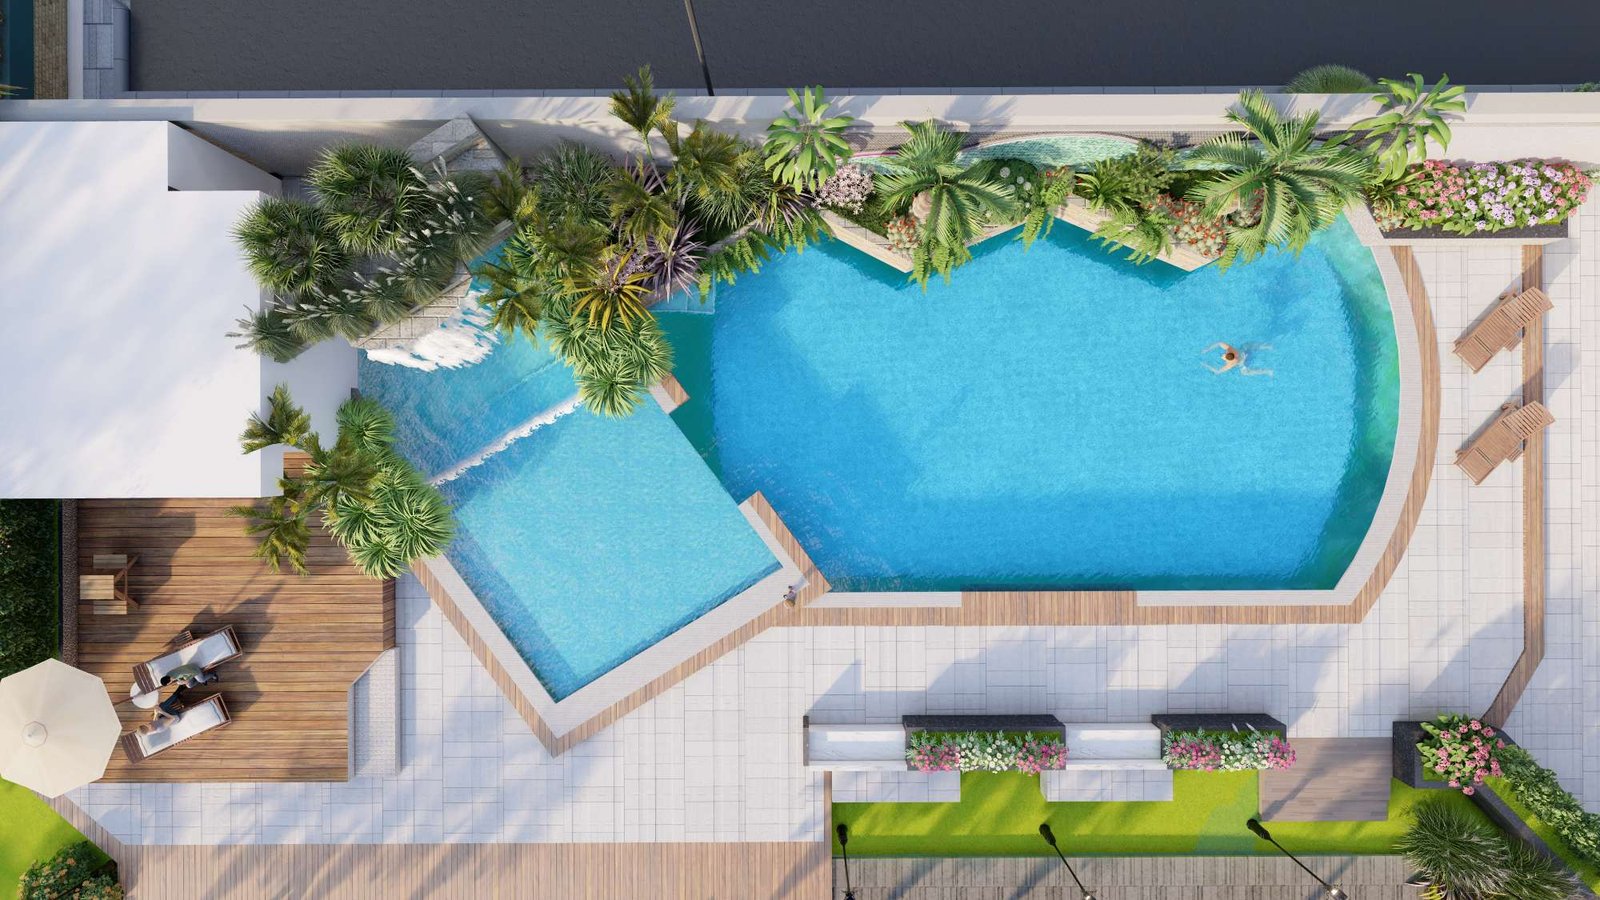
Swimming Pool
Enjoy a refreshing swim anytime
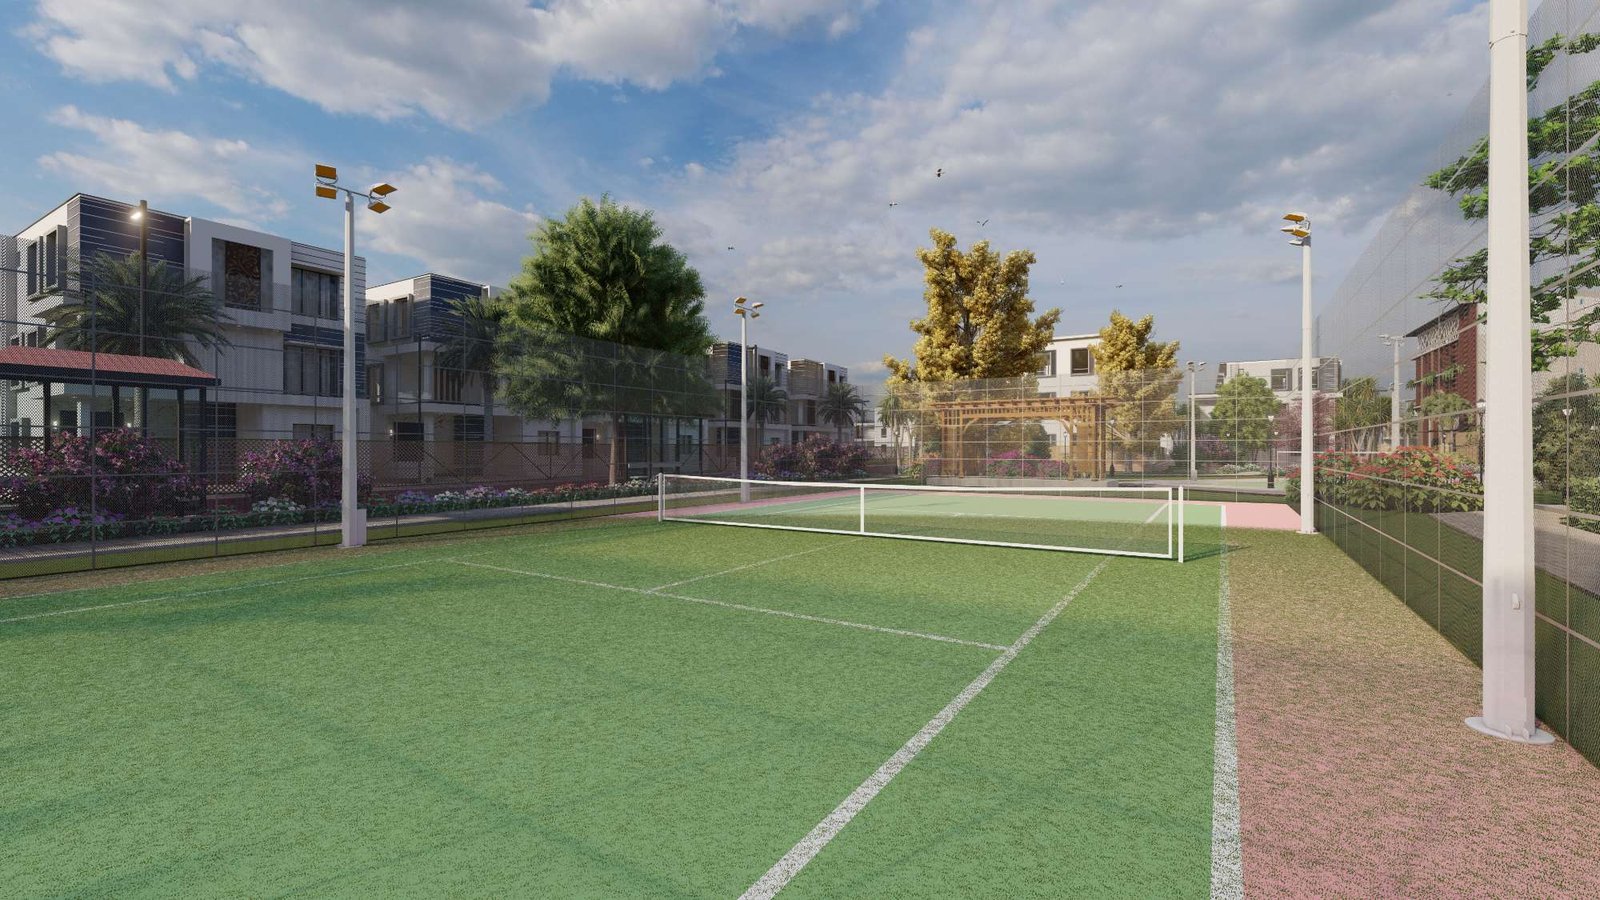
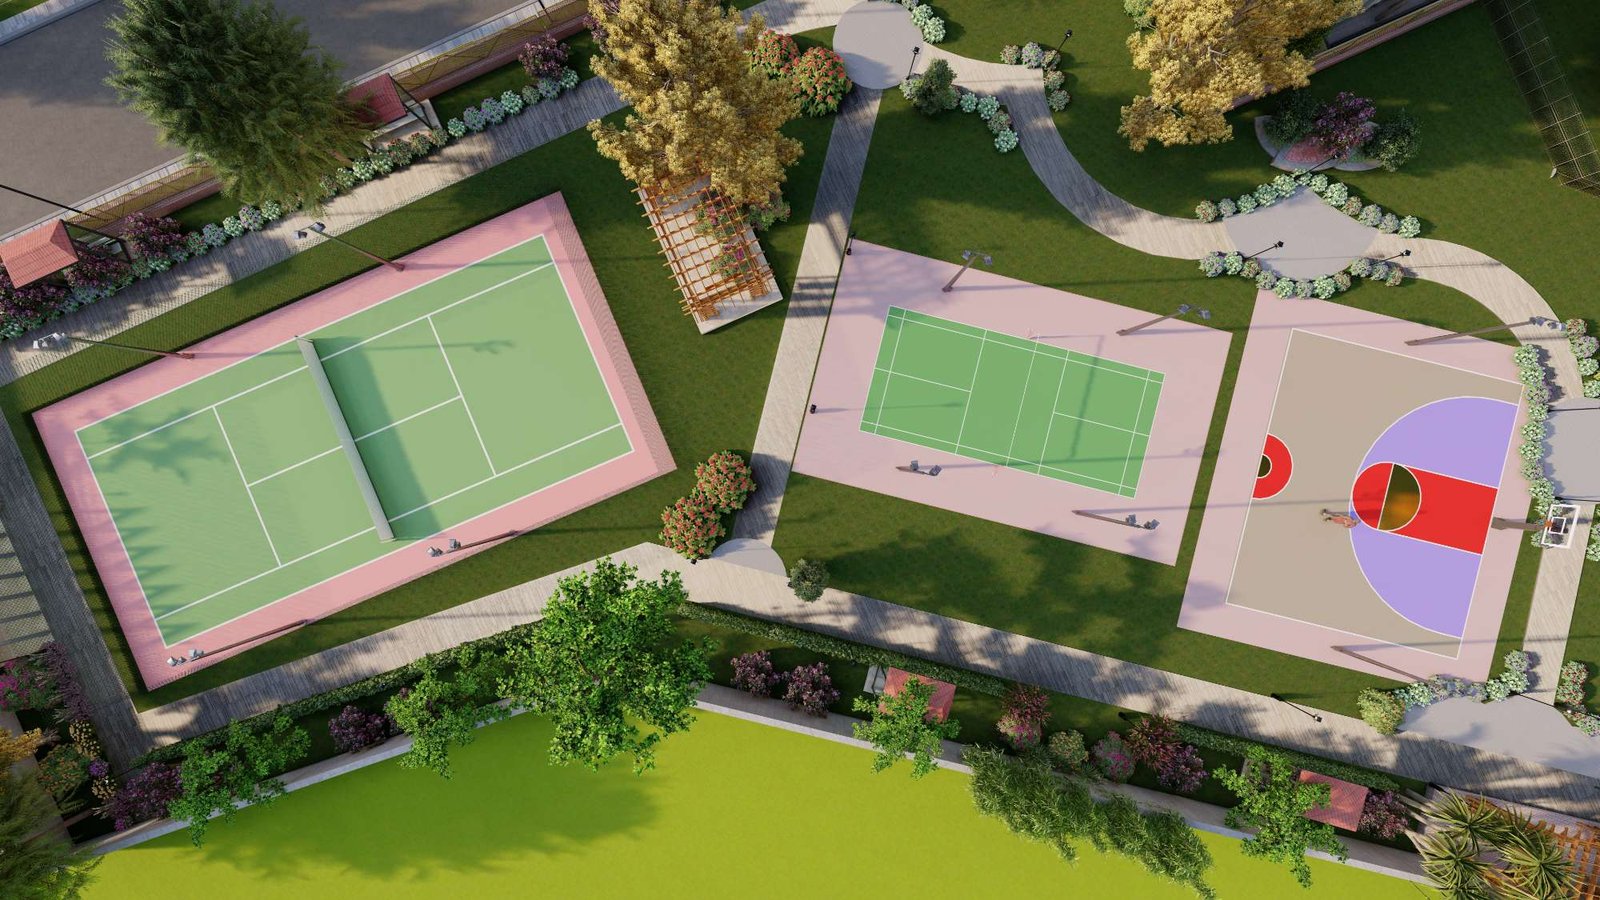
Tennis Court
Play and practice your game
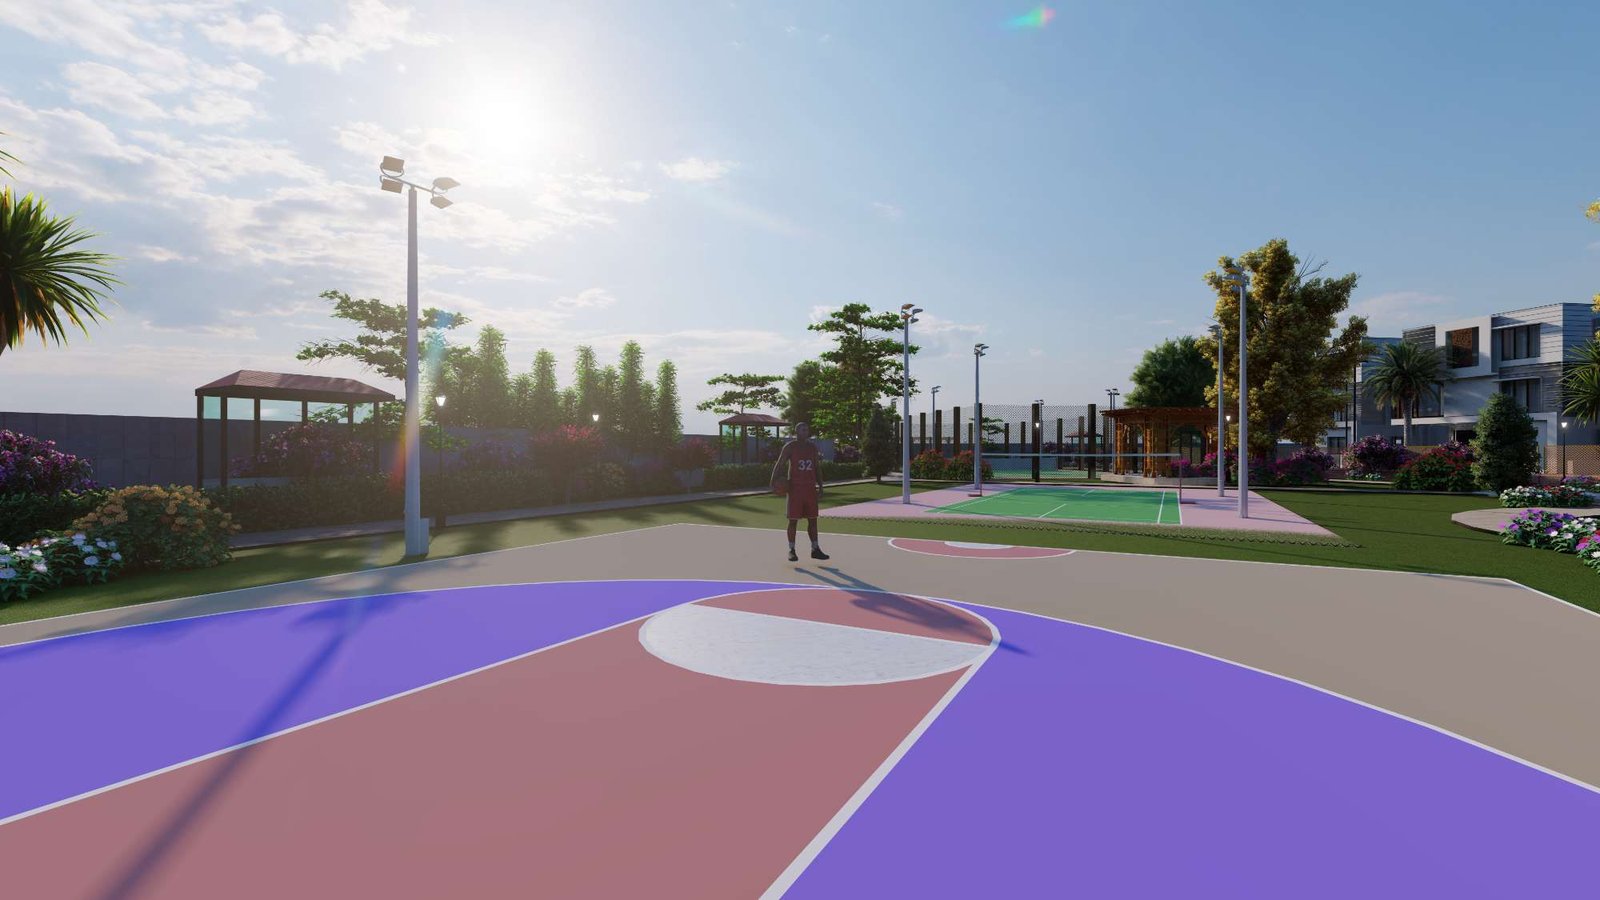
Basketball Court
Fun and fitness in every bounce
24x7 Security
Your safety, our top priority
Solar Fencing
Advanced protection all around
100% Power Backup
Uninterrupted power, always
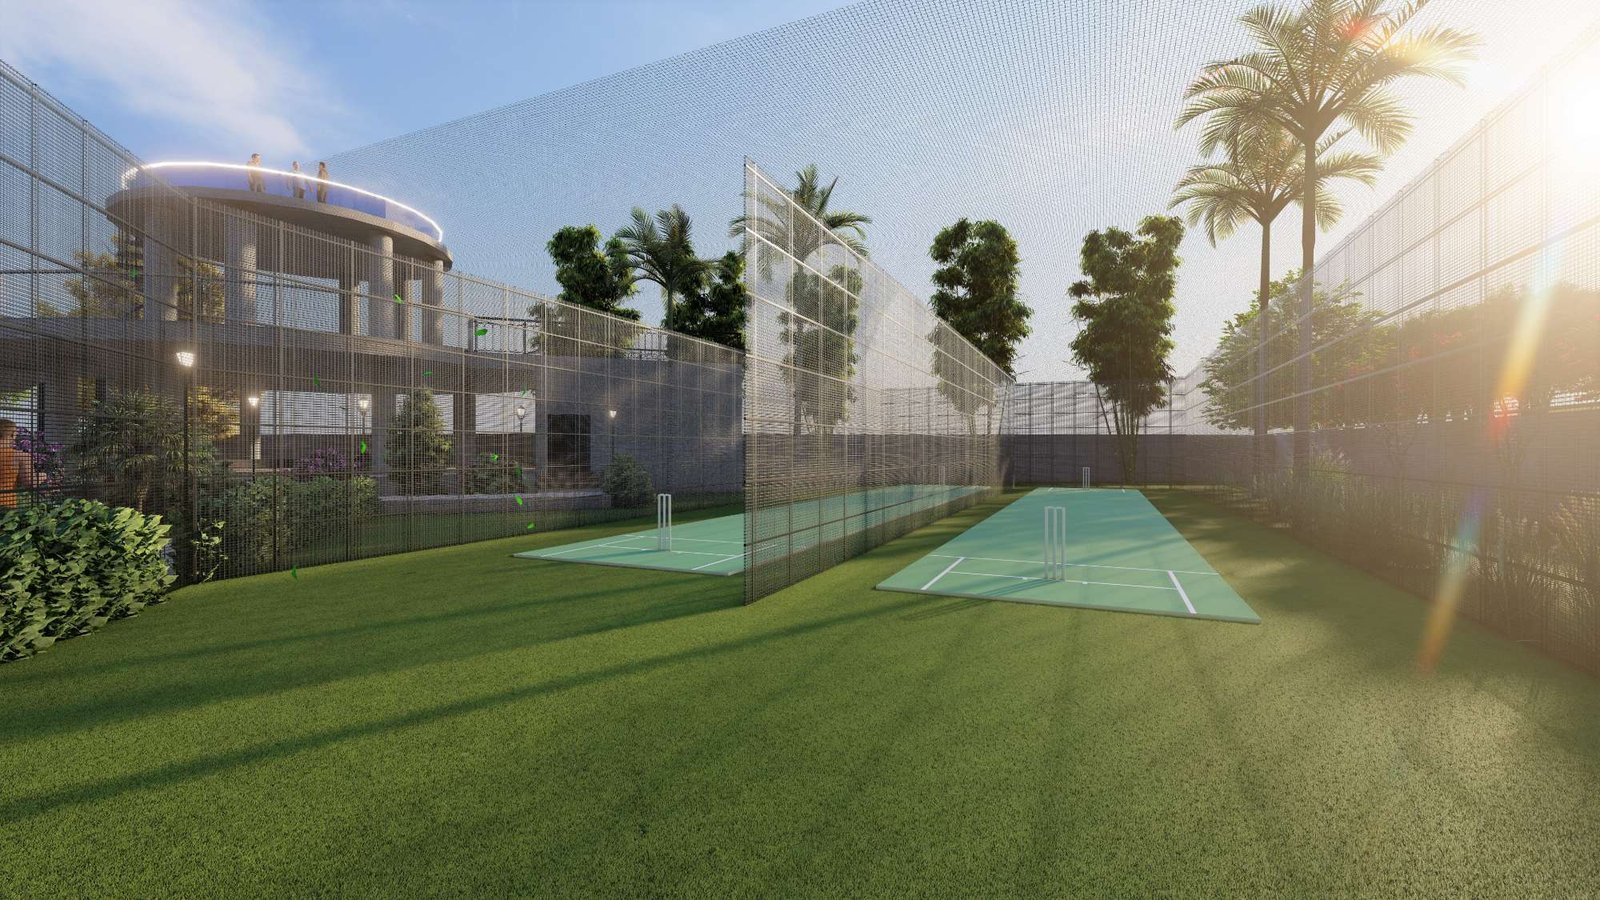
Cricket Practice Net
Dedicated space to practice and improve skills
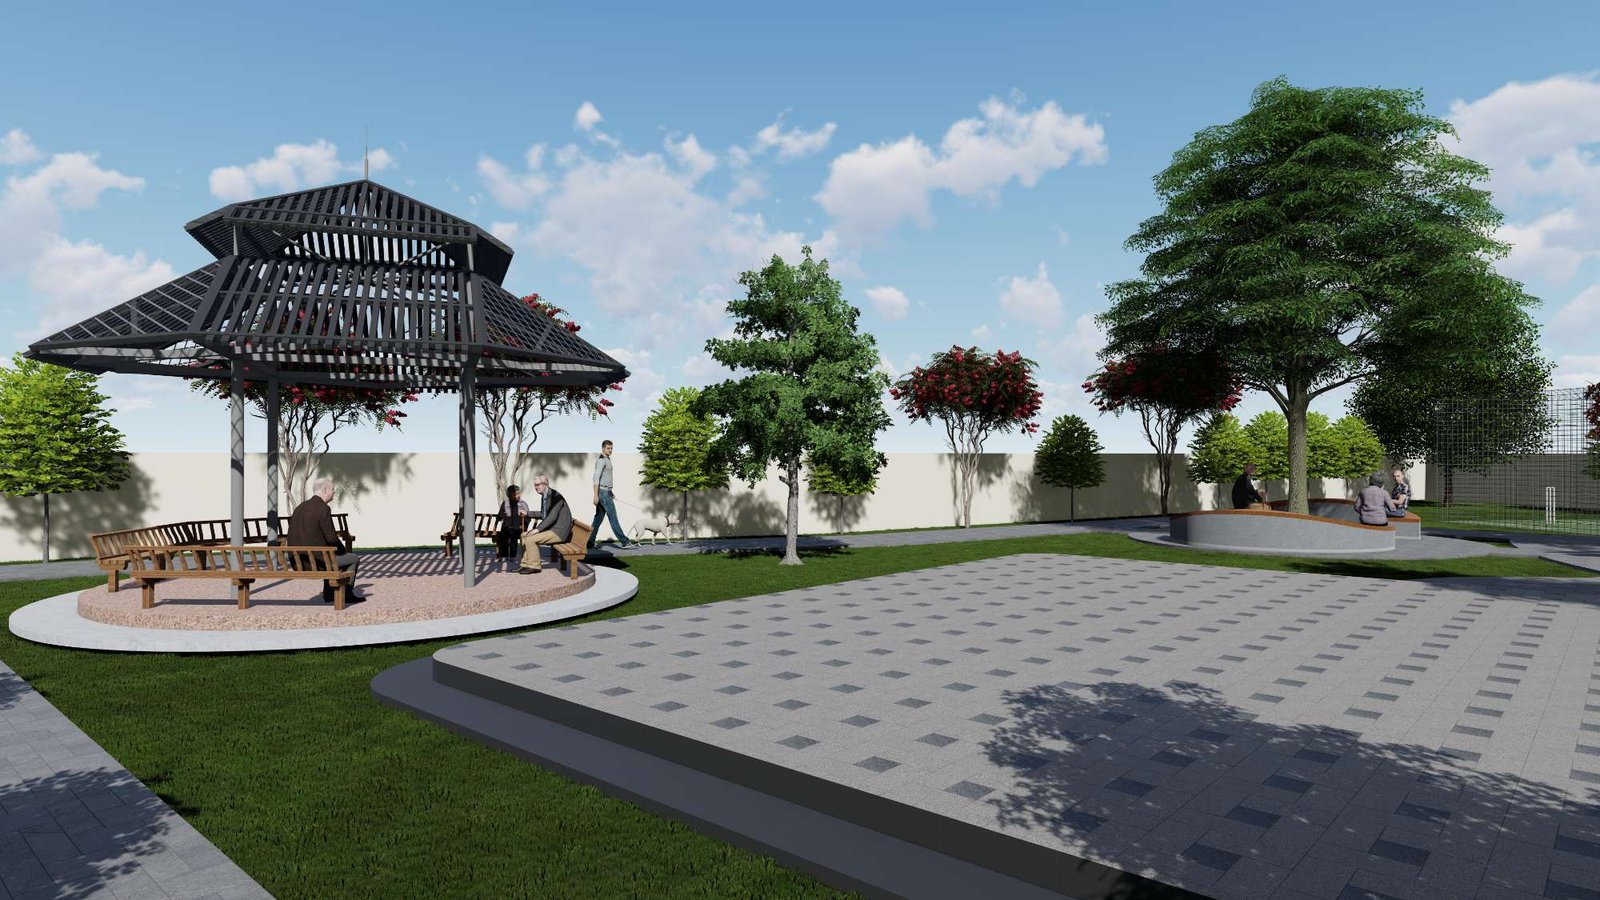
Senior Citizen Realxing Space
Calm seating area for relaxation and leisure
Party Lawn
Open green space for celebrations and events
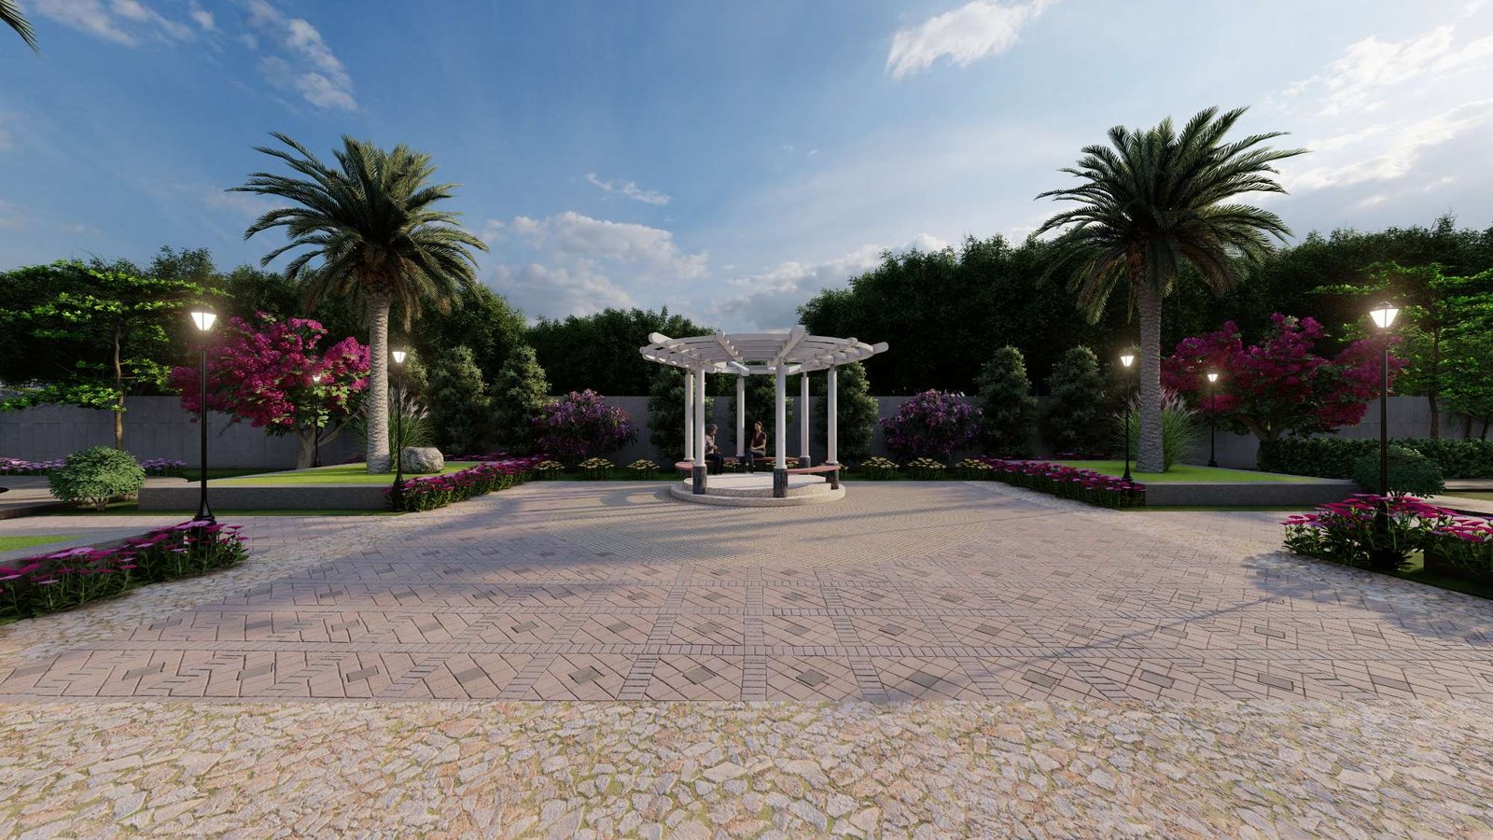
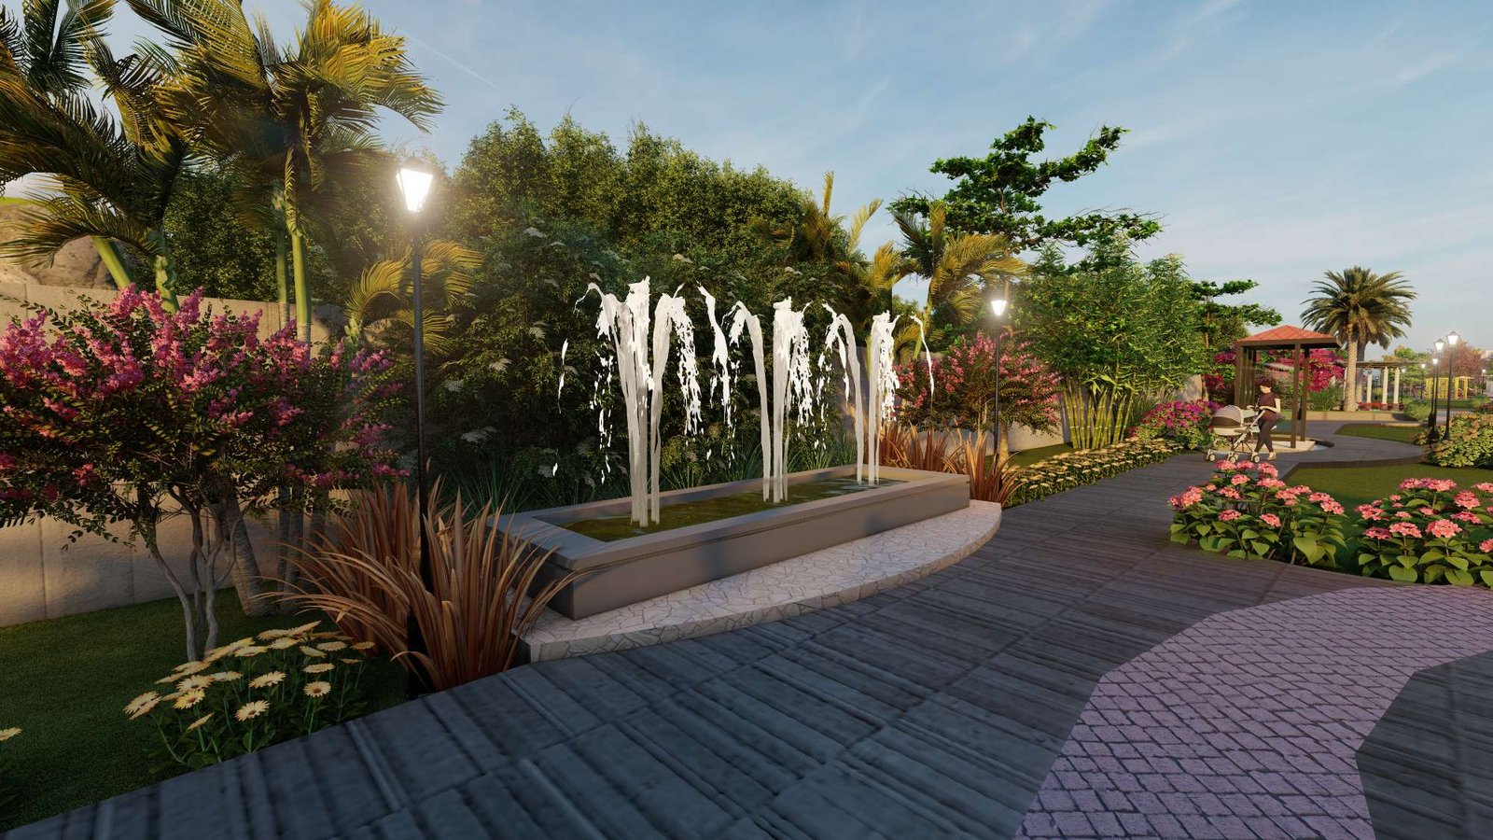
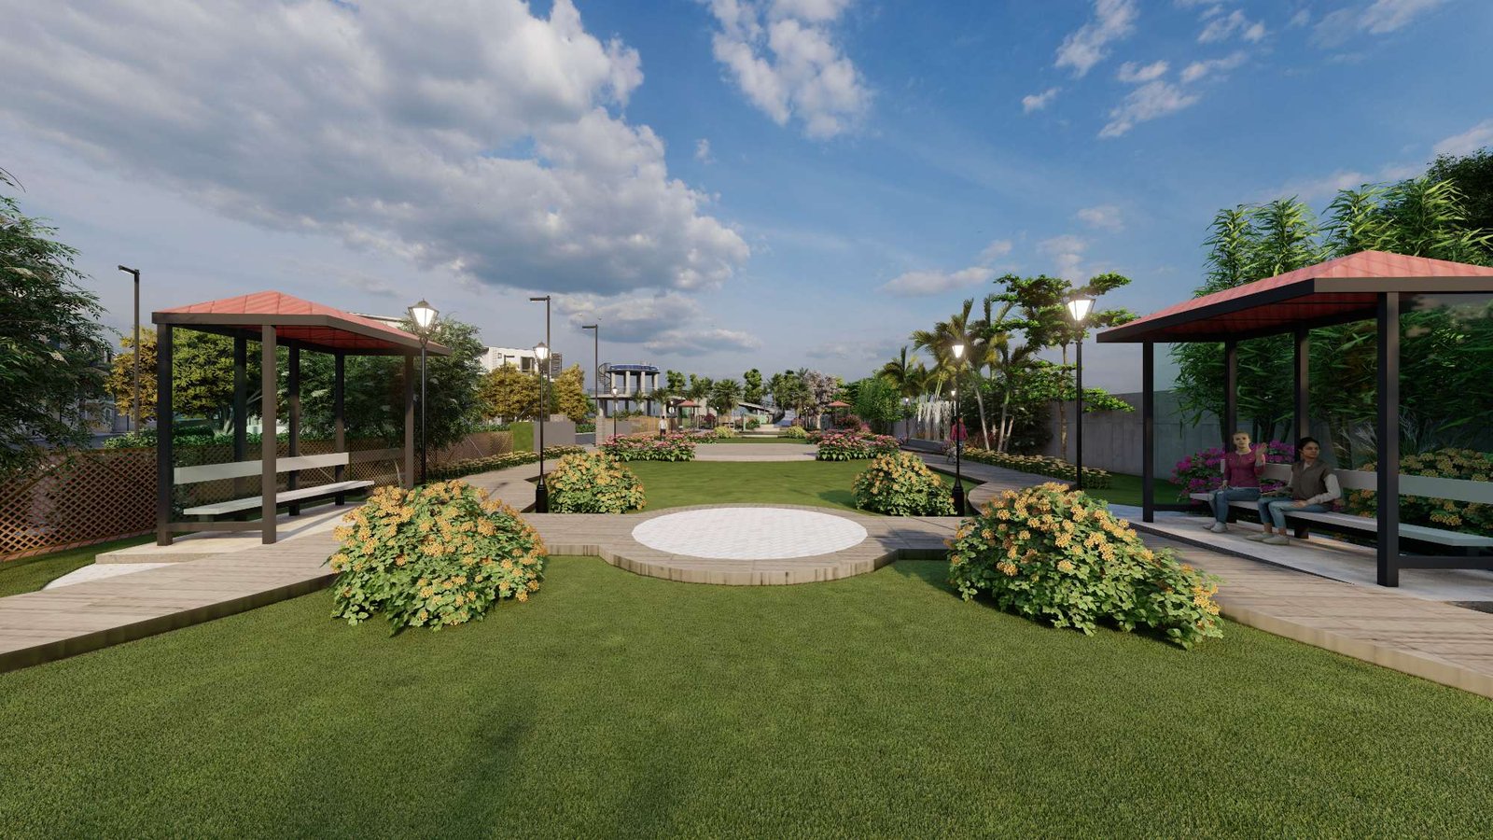
Floral Garden
Beautifully landscaped garden with vibrant flowers
Club Amenities
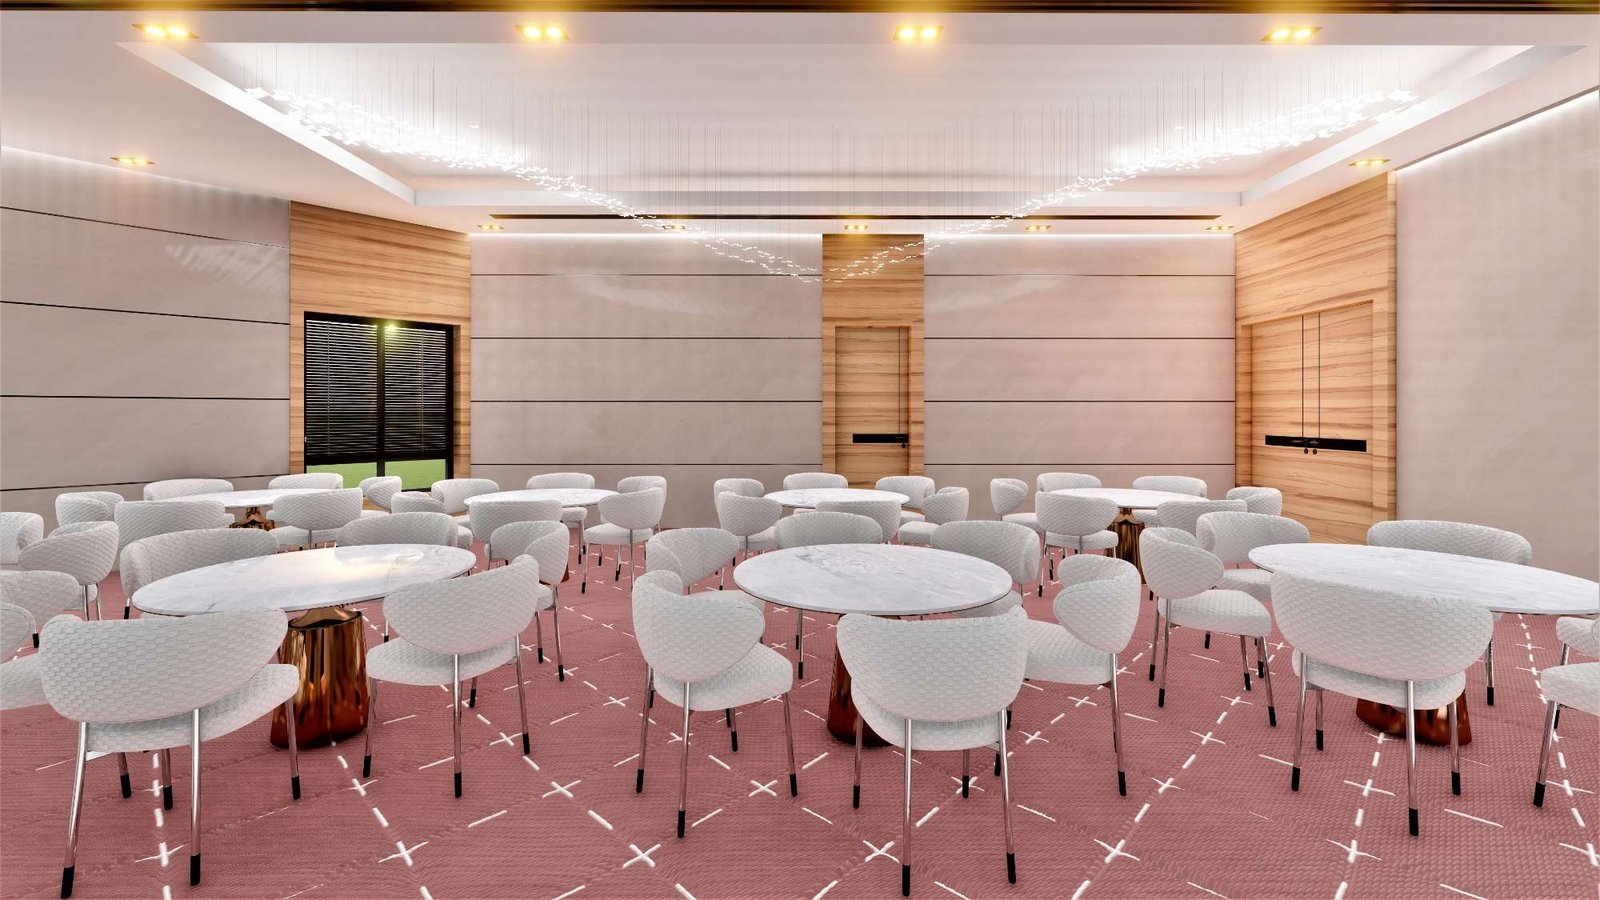
Multipurpose Hall
Ideal space for memorable celebrations
Conference Hall
Stay active and fit everyday
Guest Rooms
Comfortable stay for visitors
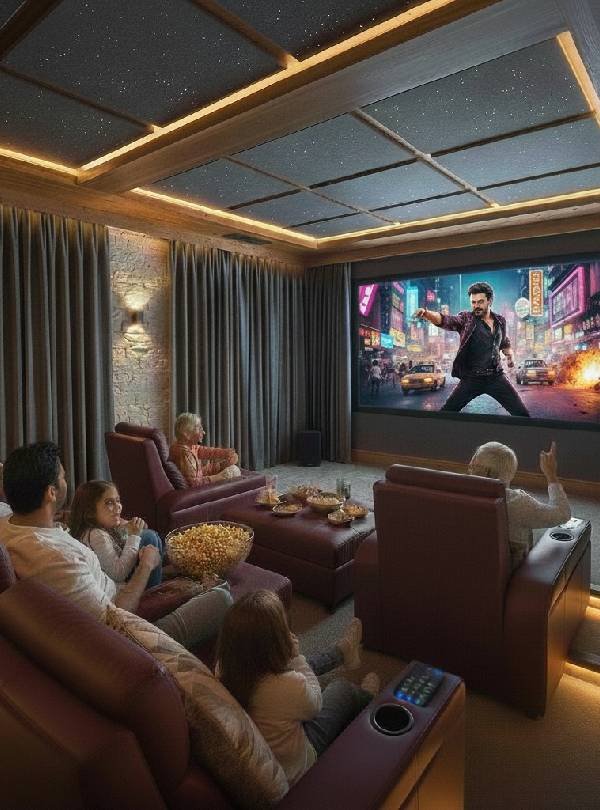
Preview Theatre
Relax, refresh, and rejuvenate
Business Lounge
Quiet environment for reading
Mini Function Hall
Perfect for small gatherings and events
Association Room
Dedicated space for community meetings
Indoor Games
Recreational games for all age groups
Every detail built with care
Project Specifications
RCC framed structure (with M20 grade of concrete and steel with TMT ISI brand)
Clay red bricks of size 9” thick for external walls and 4” thick for internal walls.
- Internal: Double coat cement plaster for walls and ceiling with smooth finish
- External: Double coat plaster for external walls with waterproof compound mixed for RCC and masonry surfaces
UPVC windows and sliding doors with clear glass and mosquito mesh of reputed make.
100% power backup for common amenities, common areas, common parking areas, pressure pumps and street lights etc., by providing Auto start, sound proof generator of caterpillar, Kirloskar, JCB or approved make with auto change over switches.
Water supply point for municipal and raw water connections at one point (sink) with provision for fixing of water purifier, exhaust fan/chimney. No kitchen platform, no sink provided.
- External: Texture finish with two coats of exterior emulsion of Asian/Berger/techno/AKZO or equivalent make emulsion
- Internal: One coat of primer and 2 coats of Asian/Berger/Techno/AKZO or equivalent emulsion paint over two coats of putty with smooth finish.
Main Door: Imported Teak wood/hard wood frame with PU polish. Shutter with both sides decorative veneer with PU polish
Internal Doors: Imported Teak wood/hardwood frames with PU polish. Flush shutters both sides decorative veneer with PU polish. Toilet/utility door shutter one side decorative veneer polish and other side with Laminate/enamel painting.
Main DOOR 8 feet height and remaining doors 7 feet height.
Concealed copper wiring (Finolex / Polycab / havels or equivalent make) in conduits. Power outlets for AC provisions in all bedrooms, home theatre, drawing/living and geyser provisions in all toilets. Power points for cooking range, chimney, refrigerator, microwave oven, Mixer / grinder in kitchen, and for washing machine / dish washer in backside villa / utility area.
Inverter wiring for one fan and lighting in all rooms and kitchen.
Three phase supply for each unit with 5 KW and provision of individual meter and DBs with MCBs (Honeywell / Havels’ or equivalent make)
All electrical Modular switches are of Honeywell / Havels / Anchor or equivalent make.
TV point in living, MBR, Lounge and Home theatre.
Internet provision at one point in each floor.
Telephone point in living, MBR, Lounge
key landmarks with distances
Location Proximity
TRANSPORTATION
- ORR Exit 4A – 10mins
- Gachibowli – 18 kms
- Miyapur Metro Station – 15mins
- Rajiv Gandhi International Airport – 41 kms (via Miyapur Rd and Outer Ring Road)
EDUCATION
- Kennedy International School – 12mins (3.4Kms)
- Silver Oaks International School – 14 min (4.1 km)
- Sri Chaitanya Junior College – 17 min (5.7 km)
HEALTHCARE
- MAMS Hospital – 10 min (3.1 km)
- SLG Hospital – 13 min (4.0 km)
COMMERCIAL ZONES
- GSM Mall – 37 min (11.5 km)
- ORR Exit 4A - 10mins
- Gachibowli - 18 kms
- Miyapur Metro Station - 15mins
- Rajiv Gandhi International Airport - 41 kms (via Miyapur Rd and Outer Ring Road)
- Kennedy International School - 12mins (3.4Kms)
- Silver Oaks International School - 14 min (4.1 km)
- Sri Chaitanya Junior College - 17 min (5.7 km)
- MAMS Hospital - 10 min (3.1 km)
- SLG Hospital - 13 min (4.0 km)
- GSM Mall - 37 min (11.5 km)
Cilent Reviews
Mr Praneeth, Sales Manager ( APR HILL SIDE, BACHUPALLY) is very polite and cooperative. His patience to convince customers are very much appreciable and also he is very knowledgeable Manager.
Gallery
FAQ's
APR Hillside stands out for its gated, low-density layout, 4 BHK triplex villas, 45% open spaces and excellent connectivity to Hitech City and ORR.
The villa community offers quick access to Hitech City, Gachibowli, and the Financial District through the ORR, making it ideal for IT professionals and families.
Residents get clubhouse facilities, a swimming pool, gym, indoor sports, parks, walking trails, children’s play areas, and landscaped open and close to 30+ amenities and spaces designed for premium living.

About APR Developers
APR Group is a dynamic real-estate developer based in Hyderabad, founded in 2016 with a clear vision: to deliver exceptional homes that cater to a diverse range of families and budgets while never compromising on quality, design or lifestyle. With a focus on innovation, timely delivery and crafting meaningful spaces, APR Group has consistently built villas and modern residences that connect city-living with comfort and tranquillity.
At APR Group we believe in creating more than just structures we create environments where life can thrive. From well-planned layouts to thoughtful amenities and sustainable practices, our projects are designed to elevate everyday living. Rooted in accountability and transparency, we strive to earn your trust through every step of the journey from planning and construction to possession and beyond.

Fill in your details and our team will connect with you shortly.
with 30+ lifestyle amenities.